
Our Log Home
Kit Options
Choose the square log home package that best fits your project and building needs. Our Builder’s Package, Complete Kit, and Deluxe Kit offer different levels of materials, components, and support to help make your construction process as simple and efficient as possible. Whether you’re looking for the essentials to build your home yourself or a more comprehensive package with additional components, there’s an option designed to match your vision. Explore the details of each package below to find the right fit for your project.
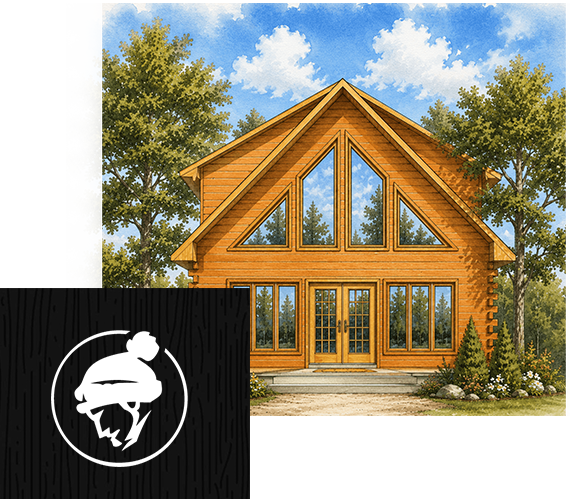
Square Log Home Builder's Package
1. Main floor system
Adjustable steel tele-posts
Built up wood support beam
5-½” sill sealer gasket
2×6 pressure treated sill plate
Wood I pre-engineered floor joist system
5/8″ t&g OSB sub-floor sheathing
Builder’s shims
2. Perimeter wall system
5-1/2″ sill gasket
6”x8” white pine logs, machined double t&g
10” log screws
Log seal gasket
Window and door buck frames – 2×6 spruce
1×8 t&g, v-joint pine skirting
3. Windows and doors – Energy Star rated
White P.V.C., 4-1/2” flush frame, Low-E argon thermal glass, insect screens.
Steel insulated entrance systems
4-5/8″ flush pine frame- white vinyl clad, Low-E argon thermal glass
4. Interior partition framing
2×4 (or 2×6 as required) spruce, plates & studs @ 16” o.c.
5. Second floor system (when applicable)
Pine timber support posts
6×12 pine support beams
6×8 pine timber floor joists and wall tie beams
5/8″ t&g OSBsub-floor sheathing
6. Gable ends
2×6 spruce framing – plates and studs
Lintel material- as required
Insulated wall sheathing – R4
House wrap – air barrier
1×8 tongue & groove v-joint pine siding
*and roof dormer exterior walls when applicable
7. Roof system
Pre-engineered roof system
Structural beams and support posts as required
Truss bracing and In-fill framing as required
½” OSB sheathing
15 lb building paper for eaves and rakes
25 year shingles
Pre-finished steel flashings
Roof vents
2×4 spruce sub-fascia
8. Soffit
Pre-finished vented aluminum soffit
J-trim
Fasteners
9. Exterior trim
1×4 (sides & bottom) & 1×6 (top) window and door trim
1×6 pine – fascia board
10. Porch roof system
Support posts & beam
Dimensional spruce rafters
Matching finish to main roof
Pre-finished vented aluminum soffit (eaves and ceiling)
J-trim
*when applicable to design
Square Log Complete Kit
1. Main floor system
- Adjustable steel tele-posts
- Built up wood support beam
- 5-½” sill sealer gasket
- 2×6 pressure treated sill plate
- Wood I pre-engineered floor joist system
- 5/8″ t&g OSB sub-floor sheathing
- Builder’s shims
2. Perimeter wall system
- 5-1/2″ sill gasket
- 6”x8” white pine logs, machined double t&g
- 10” log screws
- Log seal gasket
- Window and door buck frames – 2×6 spruce
- 1×8 t&g, v-joint pine skirting
3. Windows and doors – Energy Star rated
- White P.V.C., 4-1/2” flush frame, Low-E argon thermal glass, insect screens.
- Steel insulated entrance systems
- 4-5/8″ flush pine frame- white vinyl clad, Low-E argon thermal glass
4. Interior partition framing
- 2×4 (or 2×6 as required) spruce, plates & studs @ 16” o.c.
5. Second floor system (when applicable)
- Pine timber support posts
- 6×12 pine support beams
- 6×8 pine timber floor joists and wall tie beams
- 5/8″ t&g OSBsub-floor sheathing
6. Gable ends
- 2×6 spruce framing – plates and studs
- Lintel material- as required
- Insulated wall sheathing – R4
- House wrap – air barrier
- 1×8 tongue & groove v-joint pine siding
- *and roof dormer exterior walls when applicable
7. Roof system
- Pre-engineered roof system
- Structural beams and support posts as required
- Truss bracing and In-fill framing as required
- ½” OSB sheathing
- 15 lb building paper for eaves and rakes
- 25 year shingles
- Pre-finished steel flashings
- Roof vents
- 2×4 spruce sub-fascia
8. Soffit
- Pre-finished vented aluminum soffit
- J-trim
- Fasteners
9. Exterior trim
- 1×4 (sides & bottom) & 1×6 (top) window and door trim
- 1×6 pine – fascia board
10. Porch roof system
- Support posts & beam
- Dimensional spruce rafters
- Matching finish to main roof
- Pre-finished vented aluminum soffit (eaves and ceiling)
- J-trim
- *when applicable to design
11. Interior Wall & Ceiling Covering
- ½” Drywall to cover all partition walls and ceilings on the main floor
- Strapping as required
- *and second floor when applicable
12. Interior Trim
- 1×4 pine baseboard, interior door casing, corner & ceiling trim
- 1×4 pine window jamb extensions
- 1×4 (sides & bottom) & 1×6 (top) window and door casing
13. Interior Doors
- Pre-hung, hollow core, embossed colonial doors
14. Fibreglass Insulation
- R-20 for gable ends, second floor exterior walls (when applicable) and sub-floor perimeter
- R-31 for ceilings
- Approved vapor barrier for all insulated surfaces
15. Main Floor Covering
- 1×6 t&g pine flooring
16. Second Floor Covering
- 1×6 t&g pine flooring
Square Log Deluxe Kit
1. Main floor system
Pine Timber supportposts
Built up wood support beam
5-½” sill sealer gasket
2×6 pressure treated sill plate
Wood I pre-engineered floor joist system
5/8″ t&g plywood sheathing
Builder’s shims
2. Perimeter wall system
5-1/2″ sill gasket
8”x10” double tongue and grouve machined pine logs
12” specialized log screws
Log seal gasket
Window and door buck frames – 2×6 spruce
1×8 t&g, v-joint pine skirting
3. Windows and doors – Energy Star rated
Colored aluminum clad exterior, clear pine interior, Low-E argon thermal glass with insect screens
Steel insulated entrance systems
Heavy Duty Aluminum clad frame and deluxe pre-finished colored door slab exterior entrance systems. Patio doors are colored aluminium clad exterior with clear pine interior. All with Low-E argon glass.
4. Interior partition framing
2×4 (or 2×6 as required) spruce, plates & studs @ 16” o.c.
5. Second floor system (when applicable)
Pine timber support posts
6×12 pine support beams
6×8 pine timber floor joists and wall tie beams
5/8″ t&g plywood sheathing
6. Gable ends
- 2×6 spruce framing – plates and studs
- Lintel material- as required
- Insulated wall sheathing – R4
- House wrap – air barrier
- 1×8 tongue & groove v-joint pine siding
- *and roof dormer exterior walls when applicable
7. Roof system
- Pre-engineered roof system
- Structural beams and support posts as required
- Truss bracing and In-fill framing as required
- ½” plywood sheathing
- Ice and watershield underlay for entire roof
- Colored steel roofing
- Pre-finished steel flashings
- Roof vents
- 2×6 sub-fascia
8. Soffit
- Pre-finished vented aluminum soffit
- J-trim
- Fasteners
9. Exterior trim
- 1×4 (sides & bottom) & 1×6 (top) window and door trim
- Colored aluminum fascia
10. Porch roof system
- Support posts & beam
- Dimensional spruce rafters
- Matching finish to main roof
- Pre-finished vented aluminum soffit (eaves and ceiling)
- J-trim
- *when applicable to design
11. Interior Wall & Ceiling Covering
1×6 or 1×8 tongue and groove pine to cover all ceiling, gable ends and interior division walls
12. Interior Trim
1×4 pine baseboard, interior door casing, corner & ceiling trim
1×4 pine window jamb extensions
1×4 (sides & bottom) & 1×6 (top) window and door casing
13. Interior Doors
Pre-hung clear pine colonial style doors
14. Fibreglass Insulation
R-20 for gable ends, second floor exterior walls (when applicable) and sub-floor perimeter
R-52 insulation
Approved vapor barrier for all insulated surfaces
15. Main Floor Covering
Pre-finished 1×6 tongue and groove pine flooring
16. Second Floor Covering
Pre-finished 1×6 tongue and groove pine flooring
17. Preservatives
Sansin SDF exterior stain
Sansin Boracol wood preservative anti fungy and rot
18. Balcony
Second floor balcony in cedar when applicable